
Rethinking Showrooms: Yates Flooring
For decades, flooring showrooms have taken a tail-wagging-the-dog approach to design. They are driven by manufacturer display systems rather than the customer experience resulting in visual chaos and a difficult buying experience. At WDS, our approach goes beyond aesthetics; we create strategically designed showrooms that simplify the buying process, strengthen the retailer's brand, and increase sales. In short, we design showrooms that sell.
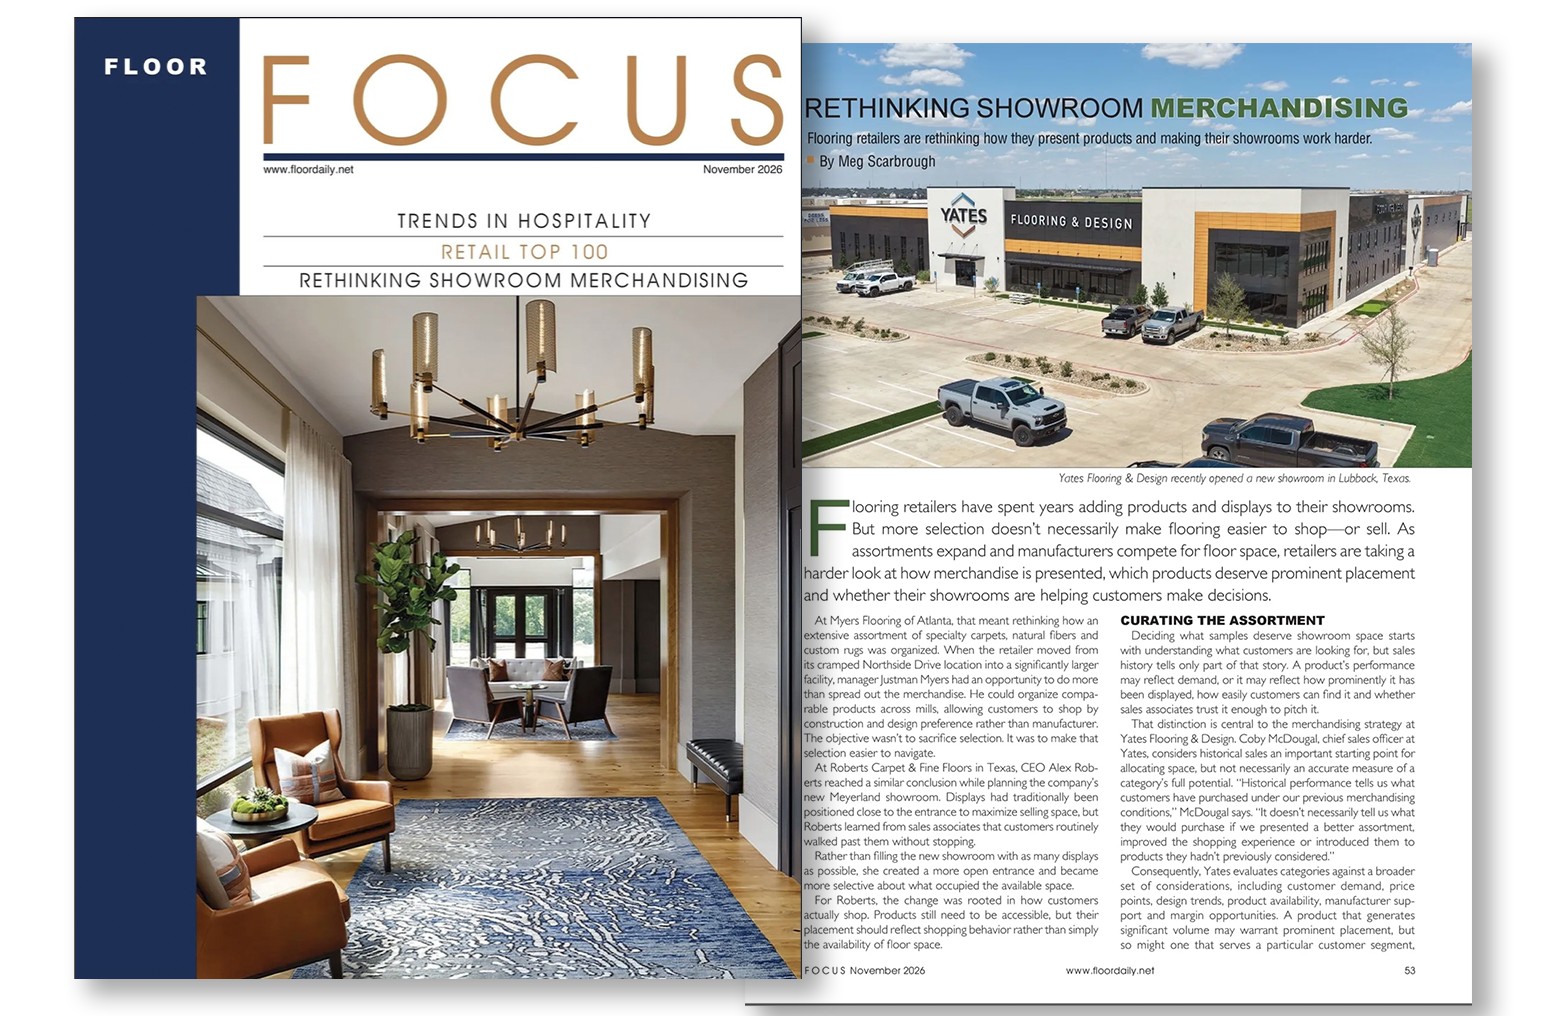
Our latest showroom project for Yates Flooring is already gathering national attention, having recently been highlighted in Floor Focus magazine. Floor Focus is one of the oldest and most trusted monthly magazines that covers the analysis and education for the entire flooring industry. We were interviewed alongside our client to discuss the challenges of designing for modern showrooms and what the goals of our project were.
Case Study from Floor Focus Magazine
Three illuminated towers, each approximately 20' tall, rise inside the entrance of Yates Flooring & Design's new Lubbock, Texas showroom. Together with a reception desk and an interactive element, they create a striking first impression.
"So for a retail store, what's the attraction? What gets them to come in and go, 'Wow!' and stop looking at their phone?" asks White Design Studio's Peter White.
As the family-owned retailer approached its 50th year in business, leadership wanted a space that reflected its evolving business and customers' expectations. "We didn't want to simply build a larger version of what we already had. We wanted to rethink the experience from the ground up," says McDougal. The goal was to serve homeowners, builders, designers and commercial clients through more deliberate merchandising, a stronger retail identity and technology that could evolve over time. McDougal identified three guiding principles: data-driven curation, immersive environments and omnichannel integration, the last of which remains a work in progress.
White's approach to retail design follows five stages: attracting attention, establishing trust, providing information, helping customers envision possibilities and giving them an opportunity to act. Beyond the illuminated entrance, recognizable product destinations and clear circulation paths help shoppers navigate the assortment according to their needs. White's team developed three floor-plan options before Yates selected one for further refinement. Decisions about display placement, lighting and graphics were informed by the different ways customers shop, whether a homeowner comparing finishes, a designer coordinating materials or a builder selecting products for multiple homes.
The main showroom floor was another important consideration. Although White originally envisioned polished concrete, the finished space features large-format tile. He favors a consistent surface beneath merchandise rather than the patchwork of flooring materials traditionally found in many showrooms, which can compete visually with the products on display.
Because White Design Studio became involved after certain architectural and exterior decisions had been made, the team concentrated on developing a coordinated interior within the established building framework.
Accommodating manufacturer displays was among the more complicated tasks. Fixtures arrive in different dimensions, with varying sample formats, lighting and graphics. White established a common architectural framework that incorporates those displays into designated areas with coordinated overhead graphics, photography and other visual elements.
The approach preserves manufacturer visibility while giving Yates a consistent presentation and flexibility in how it organizes categories and allocates space.
The retailer's stocking strategy also influenced the design. Its Yates Today program highlights selected, locally stocked products available for same-day pickup, distinguishing them from the broader special-order assortment.
White's team refined an existing sampling approach into a repeatable system accommodating different sample formats, including 5x5 and 2x5 sizes. The fixtures can be updated as products enter or leave the stocking program and can also accommodate closeout inventory.
Yates Today selections are concentrated around the showroom perimeter, giving associates a straightforward way to identify products available immediately. "Do you need it now? If you need it now, your choices are the perimeter," White says.
Technology represents another component of the strategy.
An interactive element is part of the entrance experience, while broader educational resources and omnichannel capabilities remain under development.
White's involvement continued through installation. His team spent approximately two weeks on site in June, and he returned shortly before the grand opening to refine lighting and other details that could not be fully resolved during the design process.
For McDougal, the next step is measuring how effectively the showroom supports the business. Yates intends to evaluate category performance, profitability, customer conversion, average transaction value and sales team productivity, alongside customer and employee feedback. Those findings will guide future decisions about merchandising, technology and associate training. The illuminated towers may establish the first impression, but the showroom's longer-term success will depend on how effectively the experience translates into business performance.


